




$869,000
Includes home, lot, & GST
3
2.5
2,483 Sq.Ft.
Front Garage
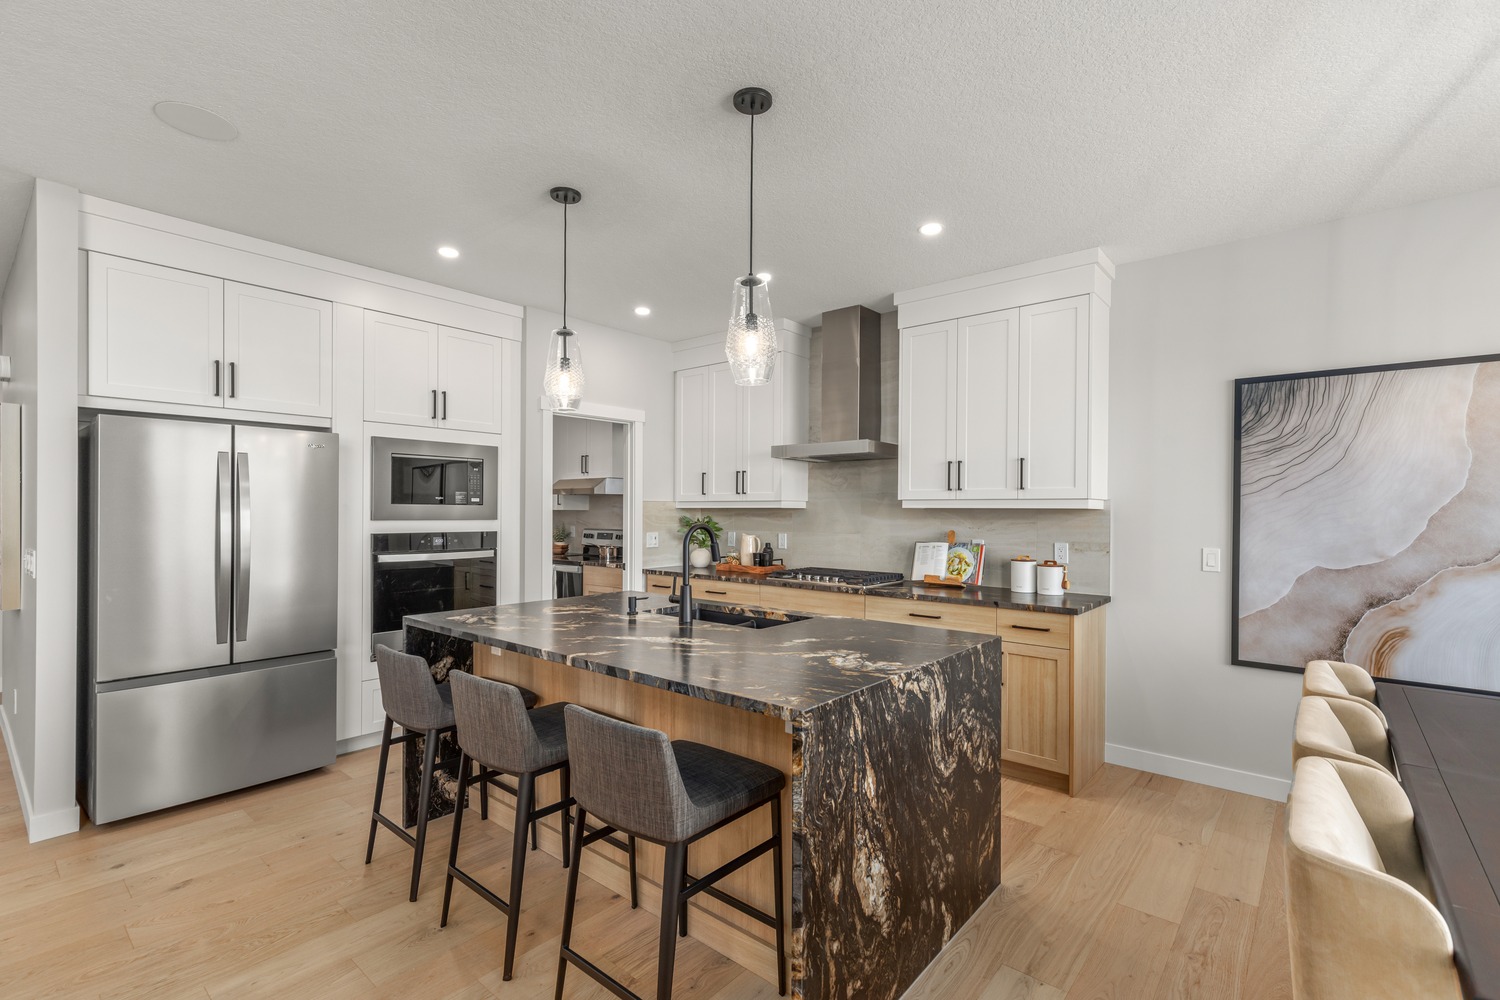
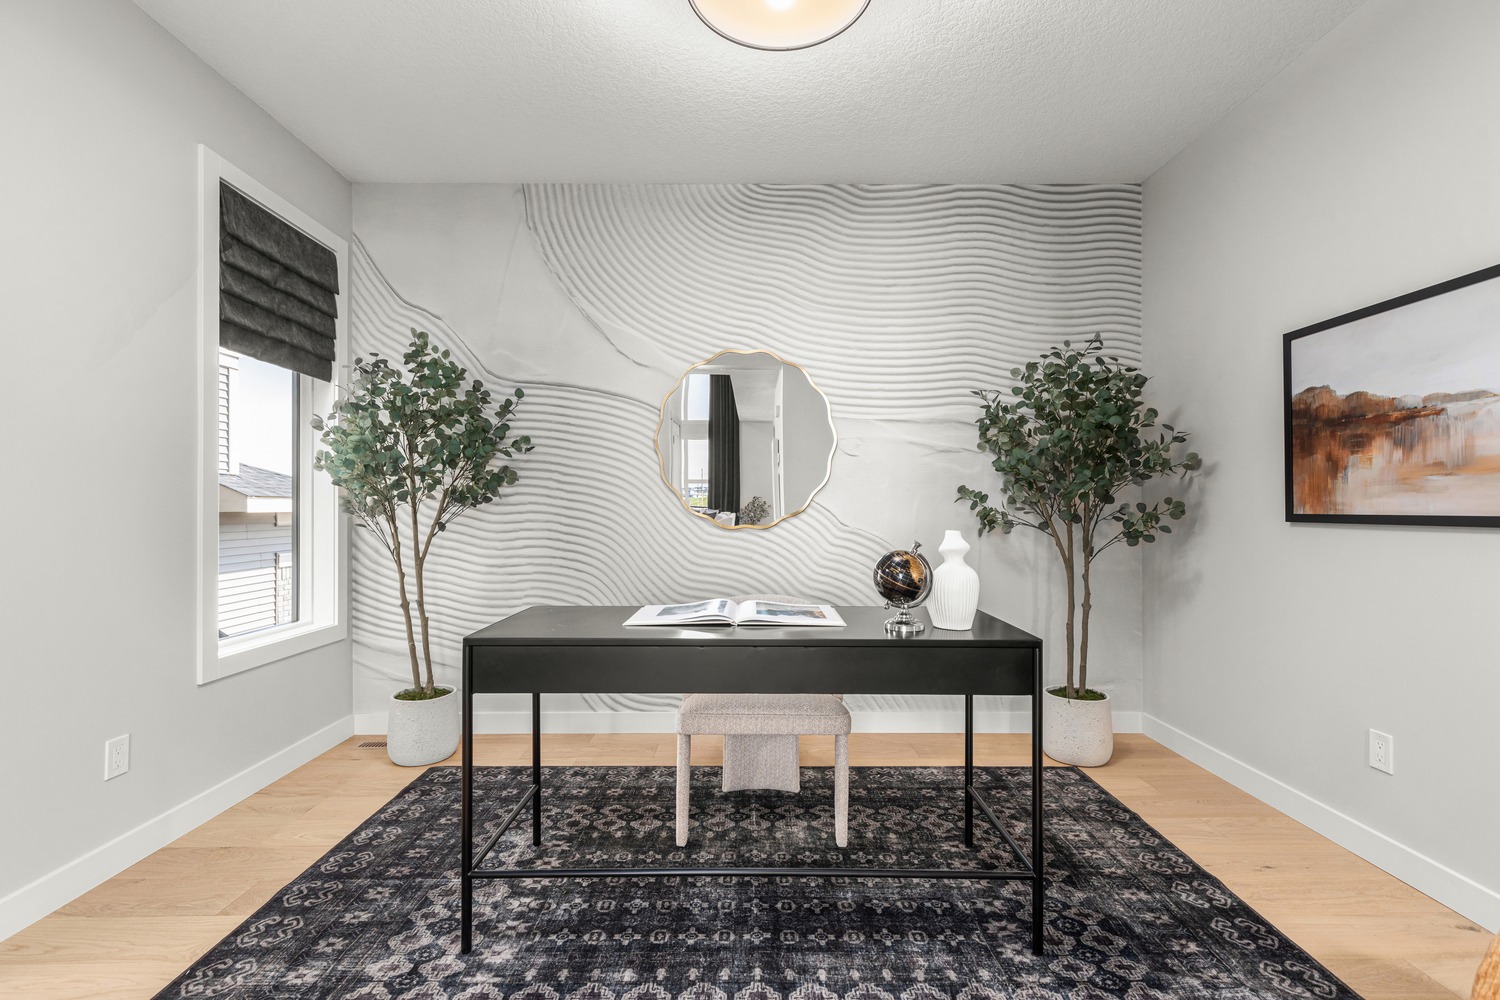
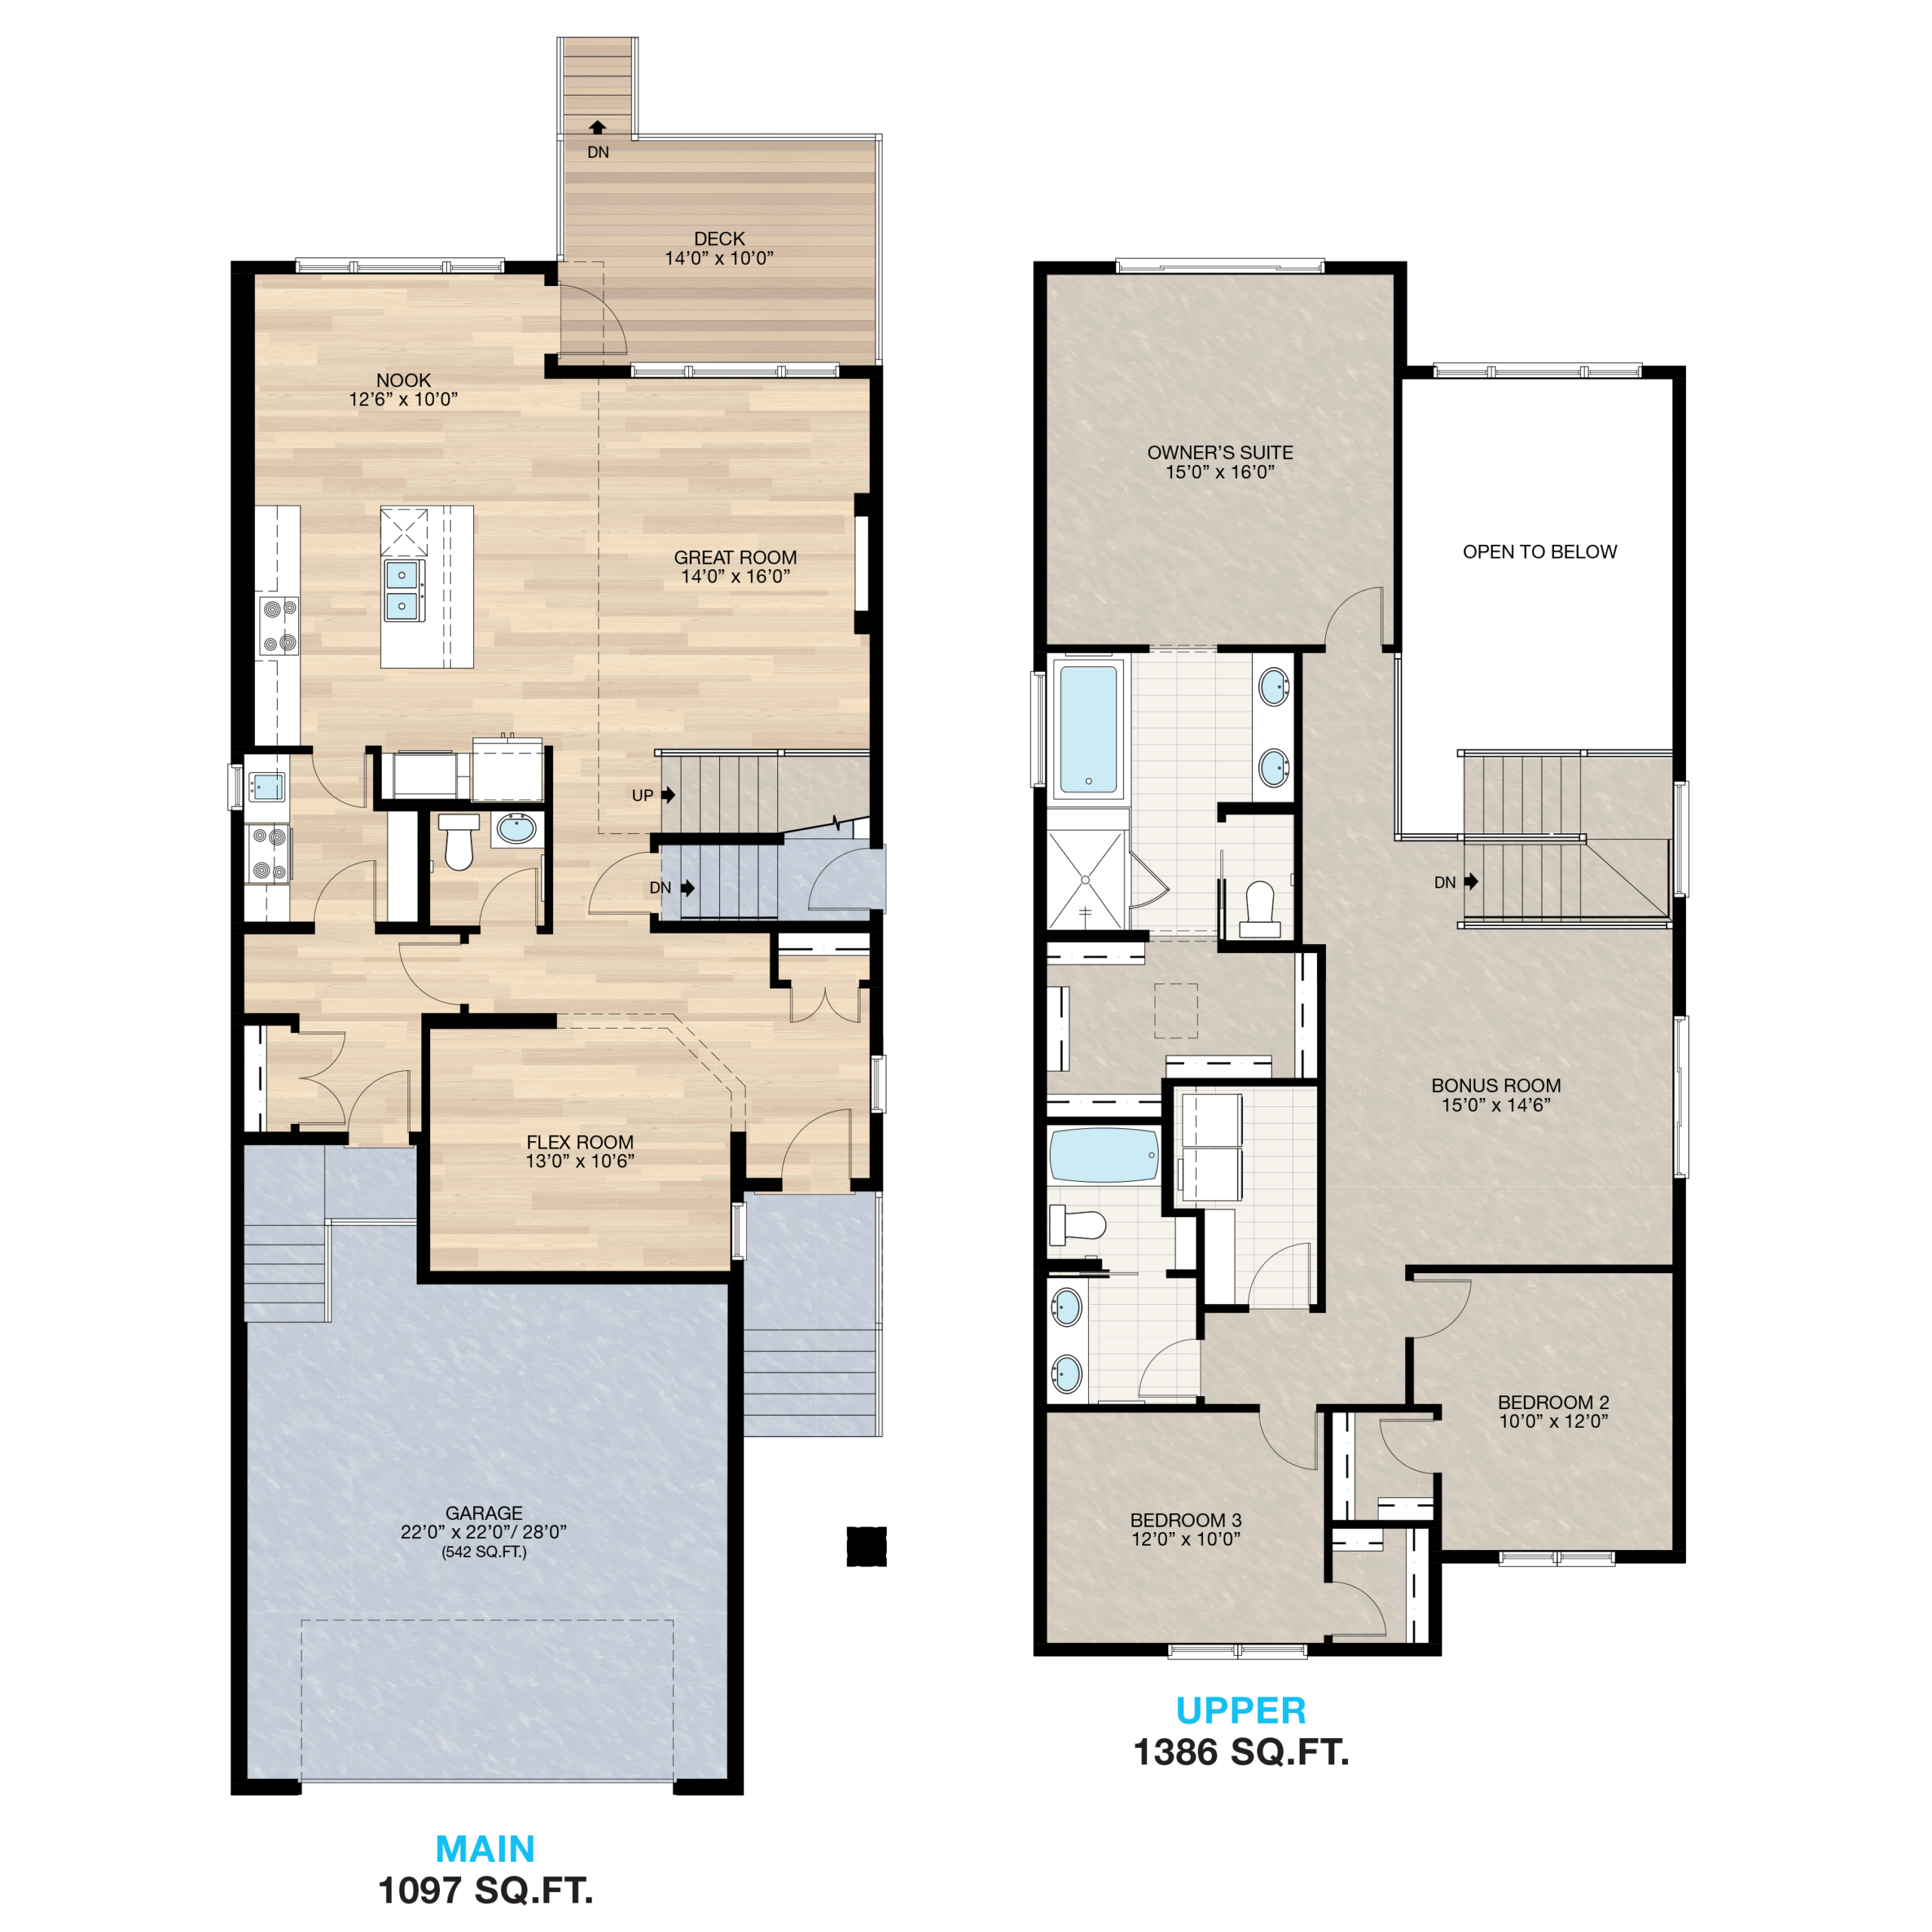
The Cambridge 28 brings together thoughtful design and striking architectural detail for buyers who want both. Its 18’ great room and open-to-below bonus room set a dramatic stage for gatherings, while a central pocket office creates space to focus. With generous storage and a spa-like owner’s suite, every part of the design helps life feel more elevated and comfortable. This plan is tailored to a 28’ minimum lot width.
What sets this Trico home apart:

Soaring 18’ ceiling great room
Central main floor pocket office
Luxury 5-piece ensuite
Floorplans
Love this home? Book a tour and make it yours.
Our team can’t wait to show you around – and we’ll have answers to all of your questions about mortgages and financing too.

Showhome Leaseback
Raeya
$699,000
Laned in Chelsea 419 Chelsea Port Crossing
3
3
1,892 Sq.Ft.

Bravo
$599,800
Laned in Chelsea 659 Chelsea Pier Run
3
2.5
1,600 Sq.Ft.
Bravo
$599,800
Laned in Chelsea 623 Chelsea Pier Run
3
2.5
1,600 Sq.Ft.


Tips & Insights
Helpful Guides for Home Buyers
First-Time Home Buyer New to Calgary Mortgage Calculator Home Interior Design