

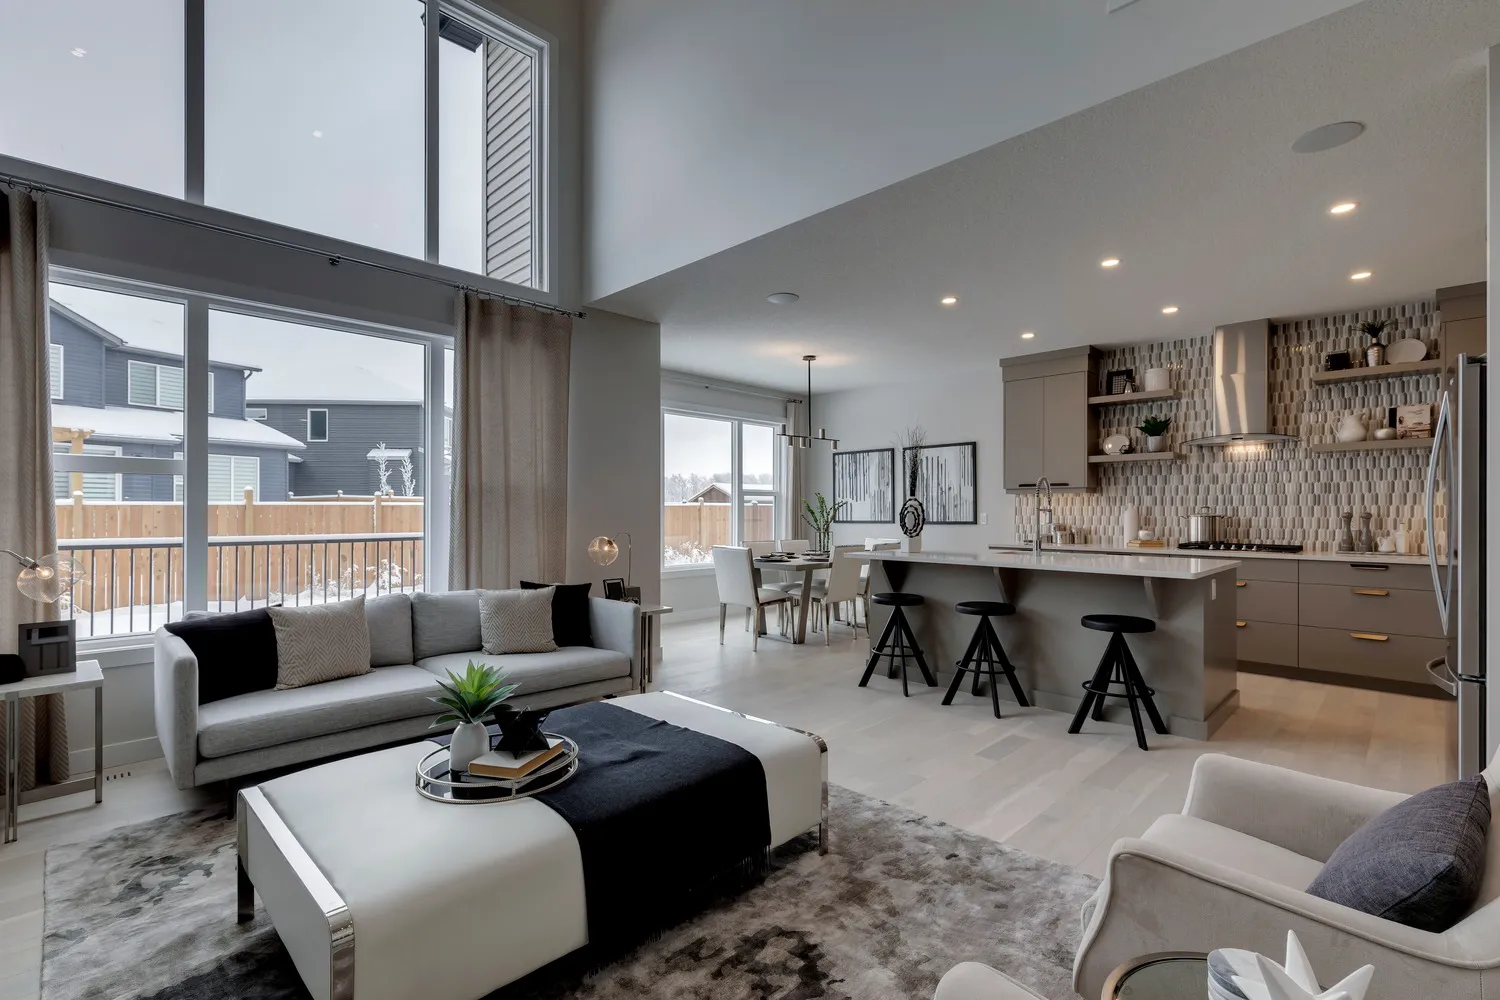
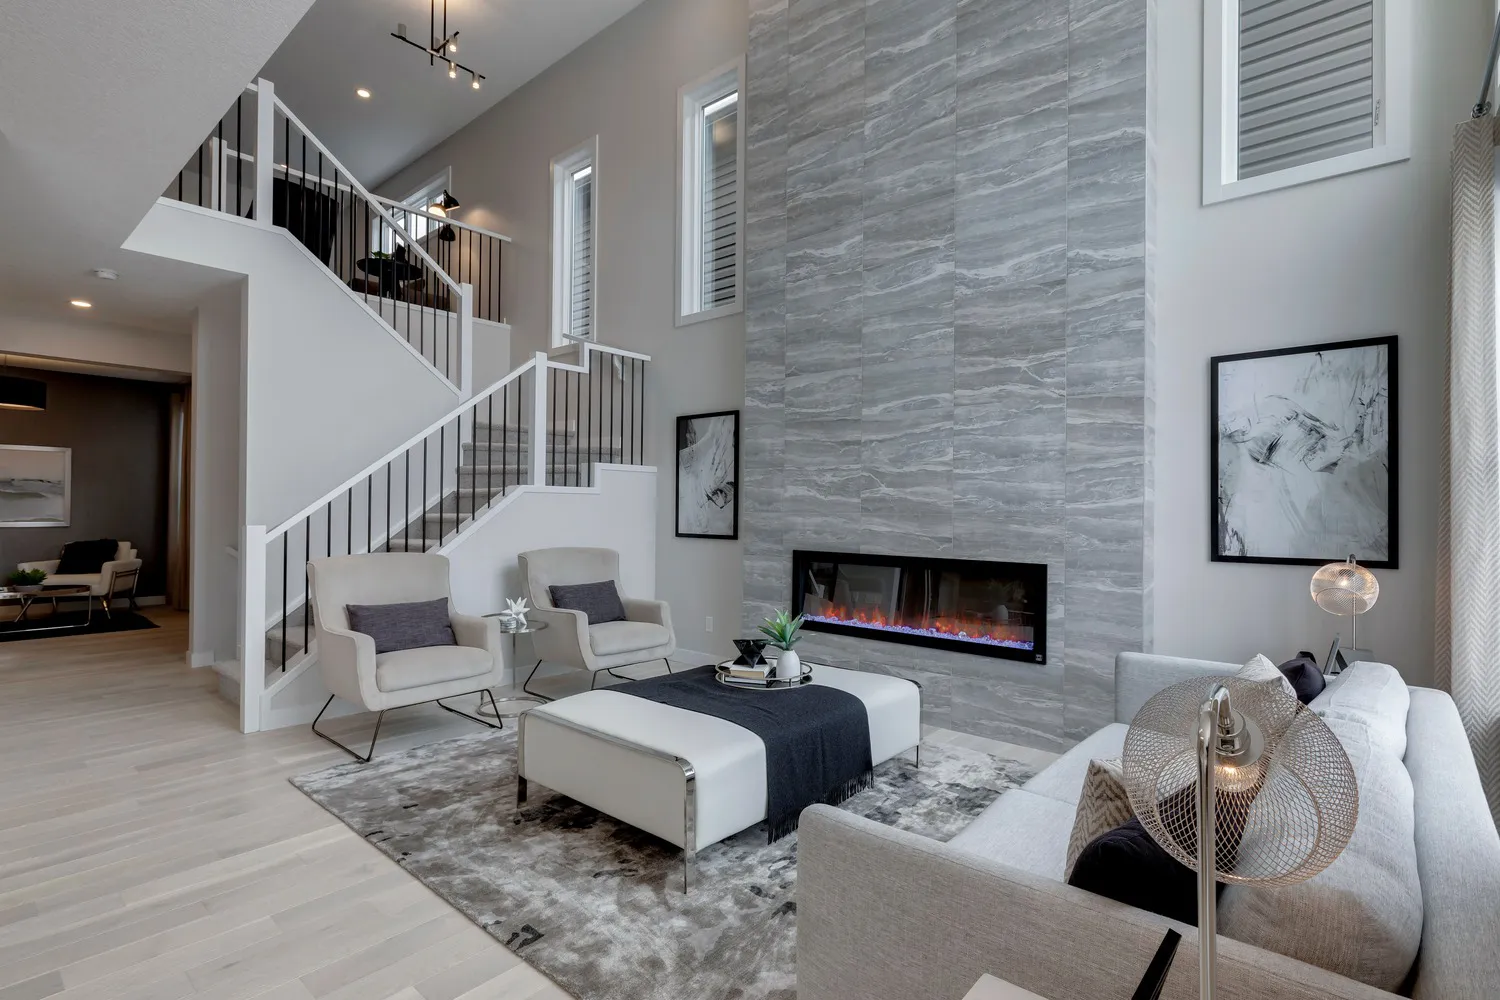


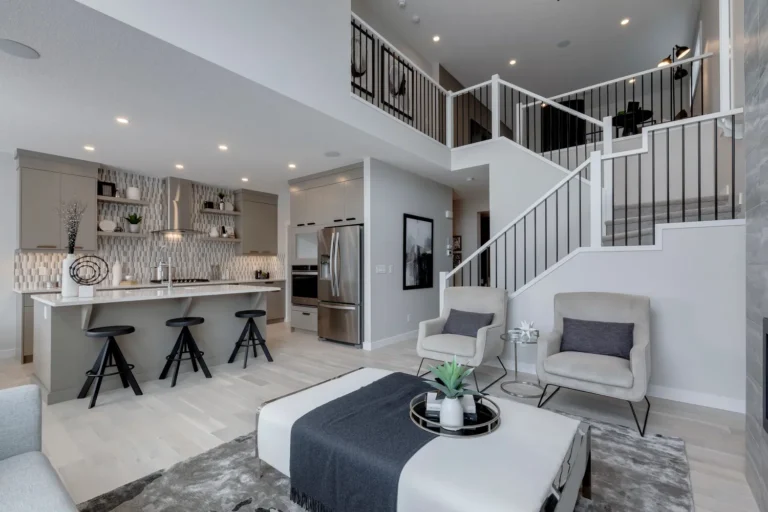

from the $827s
Includes home, lot, & GST
3
2.5
2,333 Sq.Ft.
Front Garage
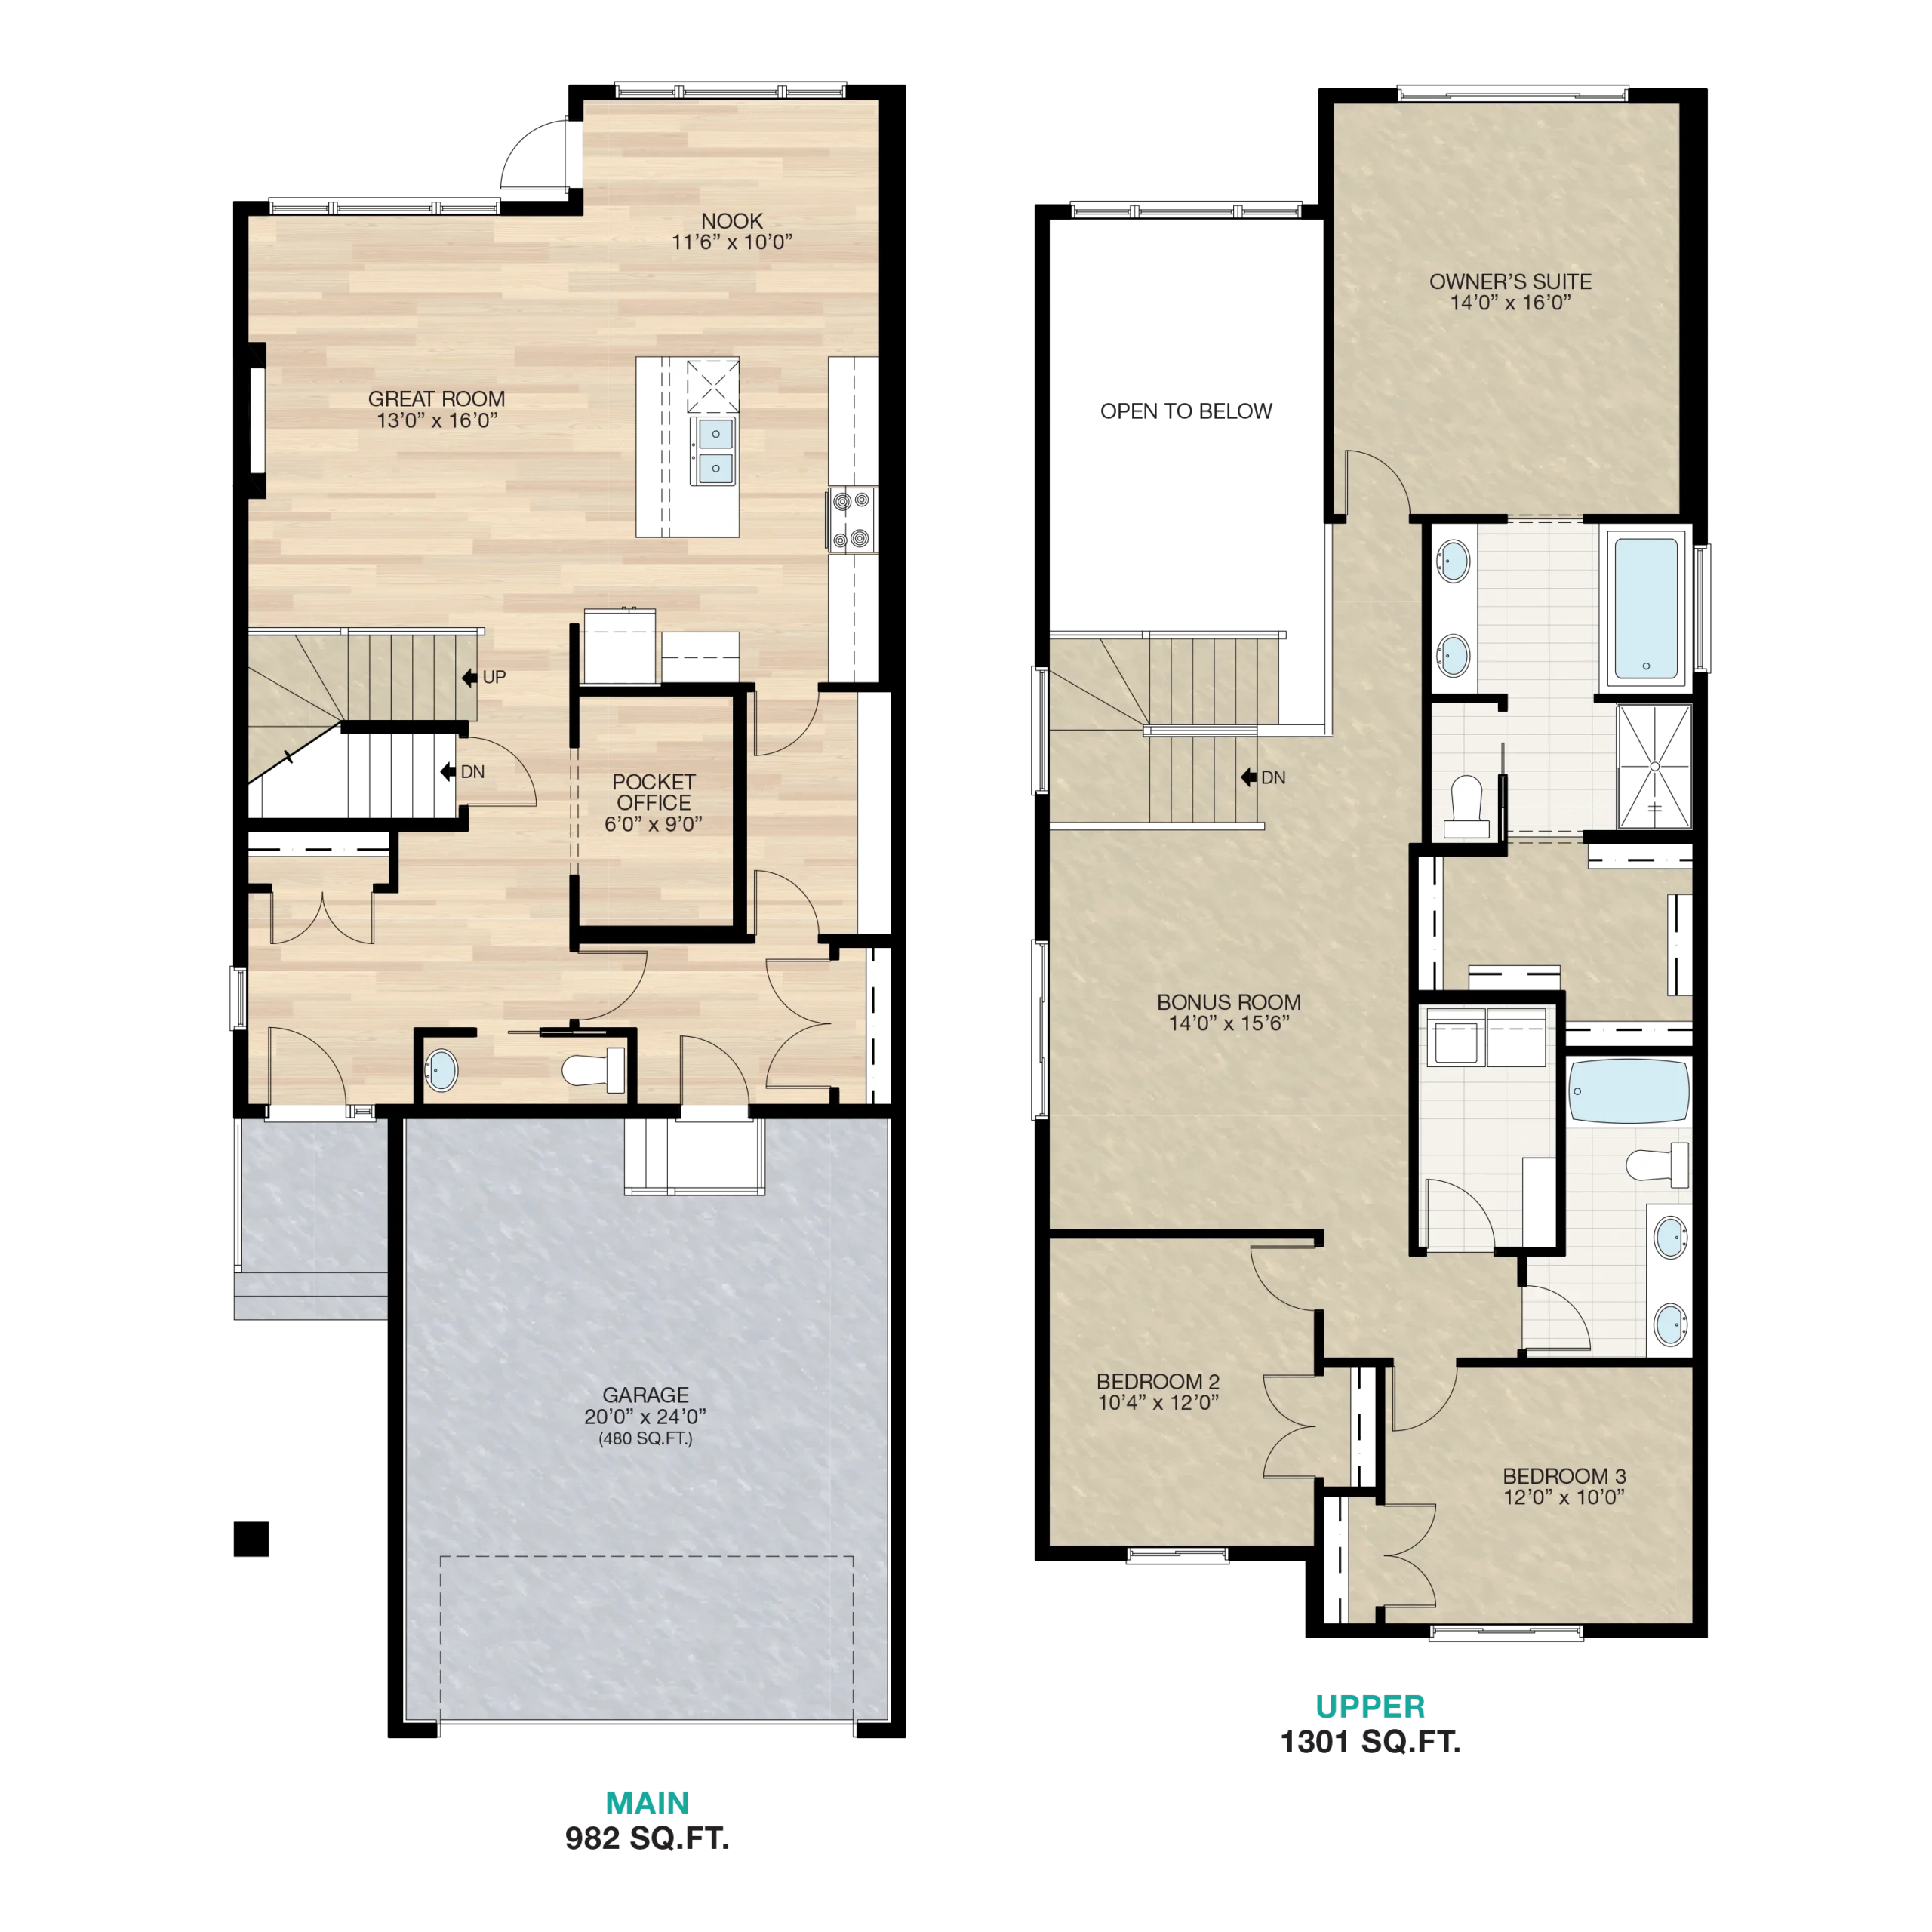
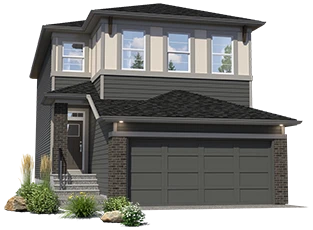
The Cambridge 26 delivers a refined layout that maximizes space without sacrificing impact. An open-concept main floor anchored by a dramatic open-to-below great room creates a striking backdrop for hosting and daily living. A private pocket office supports focused workdays. Head upstairs, to a stunning 5-piece ensuite and owner’s suite to relax into. The Cambridge 26 is designed to fit a 26′ wide lot.
What sets this Trico home apart:

Soaring 18’ ceiling great room
Central main floor pocket office
Luxury 5-piece ensuite
Floorplans
Standard
Community Homesite Map
Glacier Ridge in Calgary North West
Need a home fast?
Quick Possessions for this model
Sorry, all of our quick possessions for this model have been sold.
Please inquire about future builds and availabilty!
Contact Us



From the low $800s




From the high $800s


From the low $800s


From the low $700s


From the mid $700s


From the high $600s
Love this home? Book a tour and make it yours.
Our team can’t wait to show you around – and we’ll have answers to all of your questions about mortgages and financing too.

Lawson
Front Garage
5
4
2,538 Sq.Ft.
From the
Low $700s - High $900s

Monroe
Front Garage
3
2.5
2,260 Sq.Ft.
From the
Low $700s - Mid $700s
Oxford II
Front Garage
3
2.5
2,067 Sq.Ft.
From the
Low $600s - Low $900s


Tips & Insights
Helpful Guides for Home Buyers
First-Time Home Buyer New to Calgary Mortgage Calculator Home Interior Design