

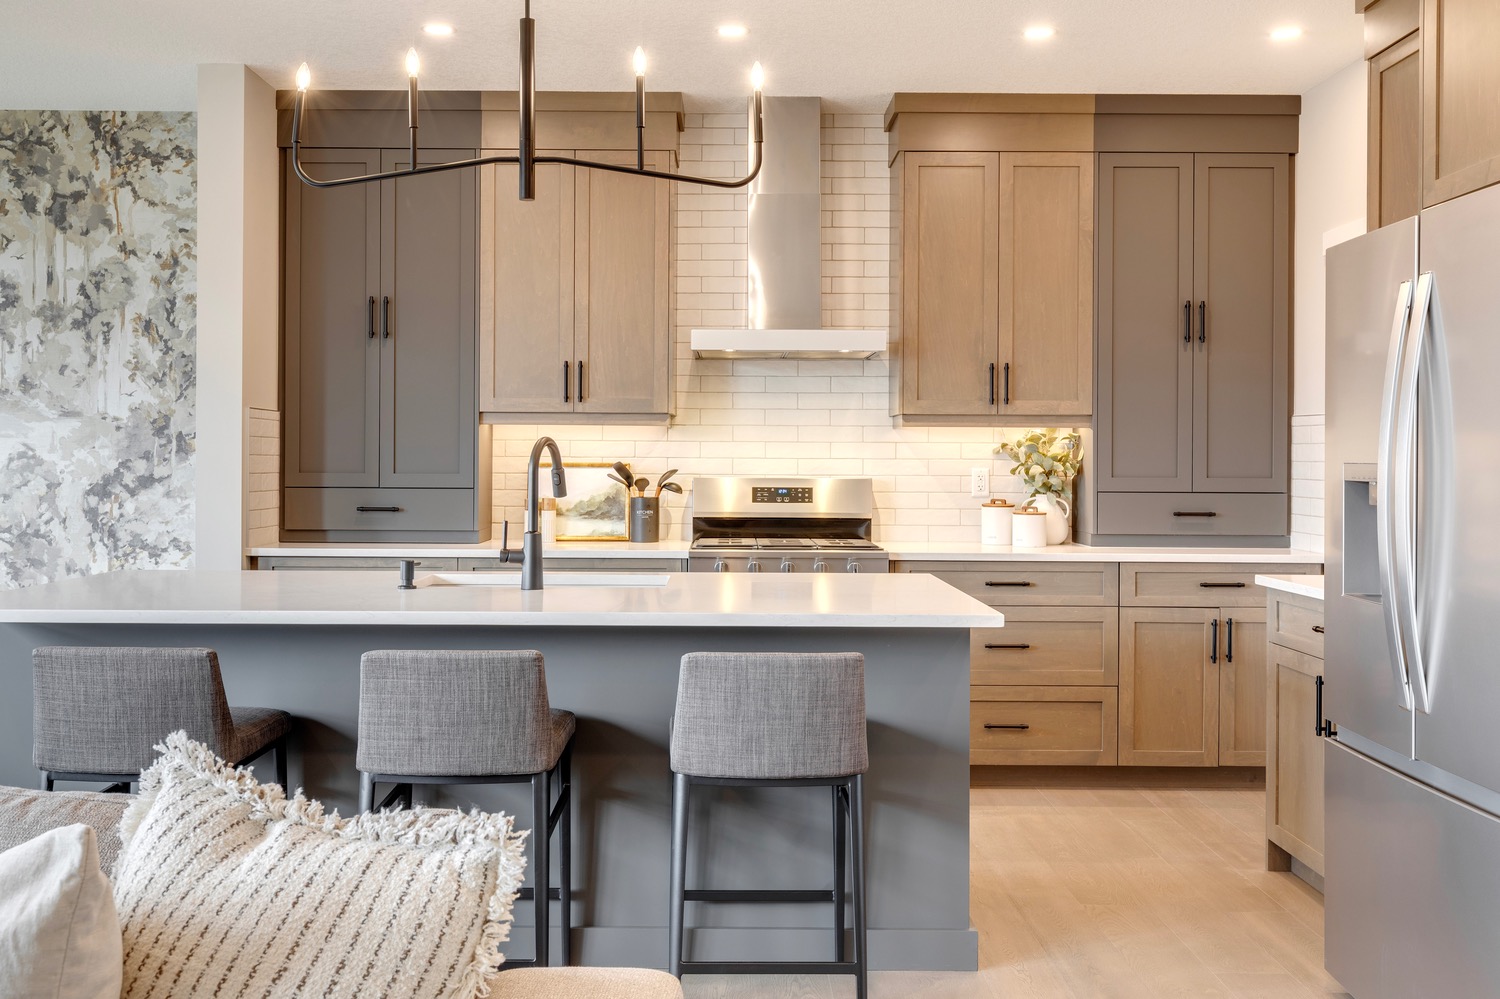
Showhome
Leaseback
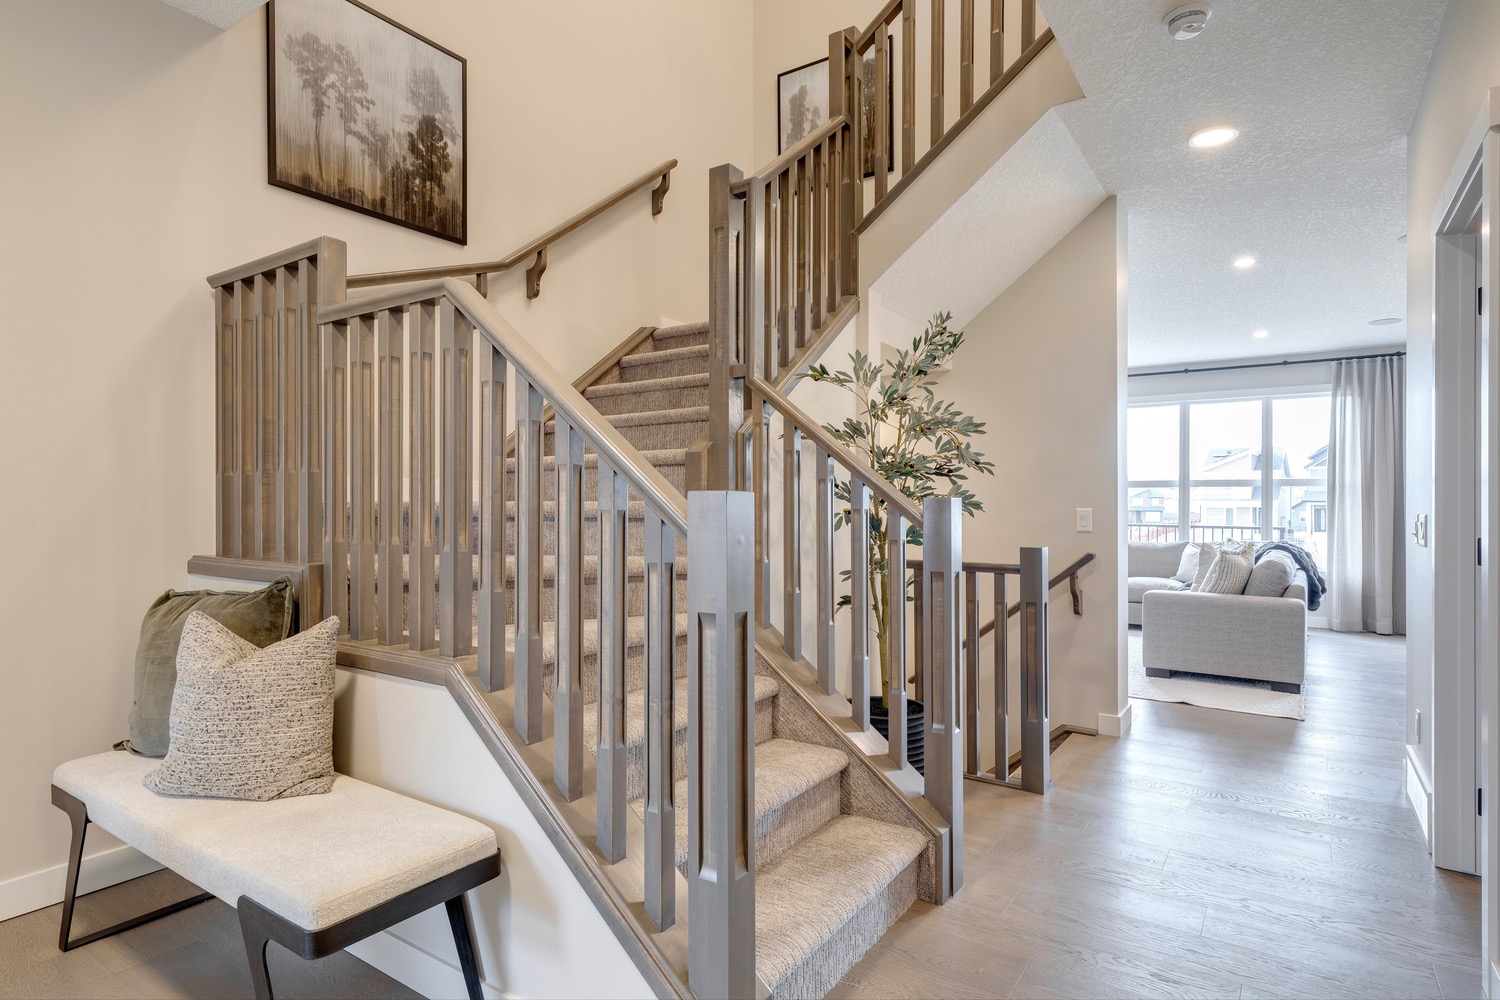


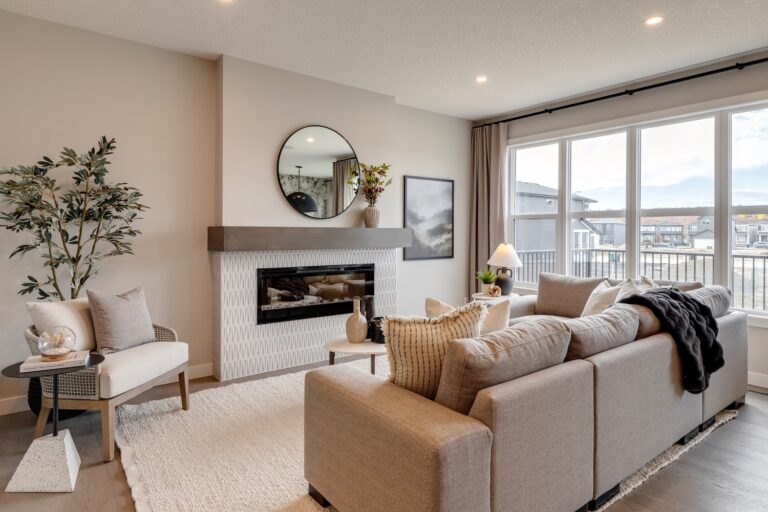

41 Wolf Hollow Common SE, Calgary
3
2.5
2,120 Sq.Ft.
Front Garage
What sets this Trico home apart:

Spacious walk-in pantry
Open-concept main floor
Central bonus room & 3-bedroom layout
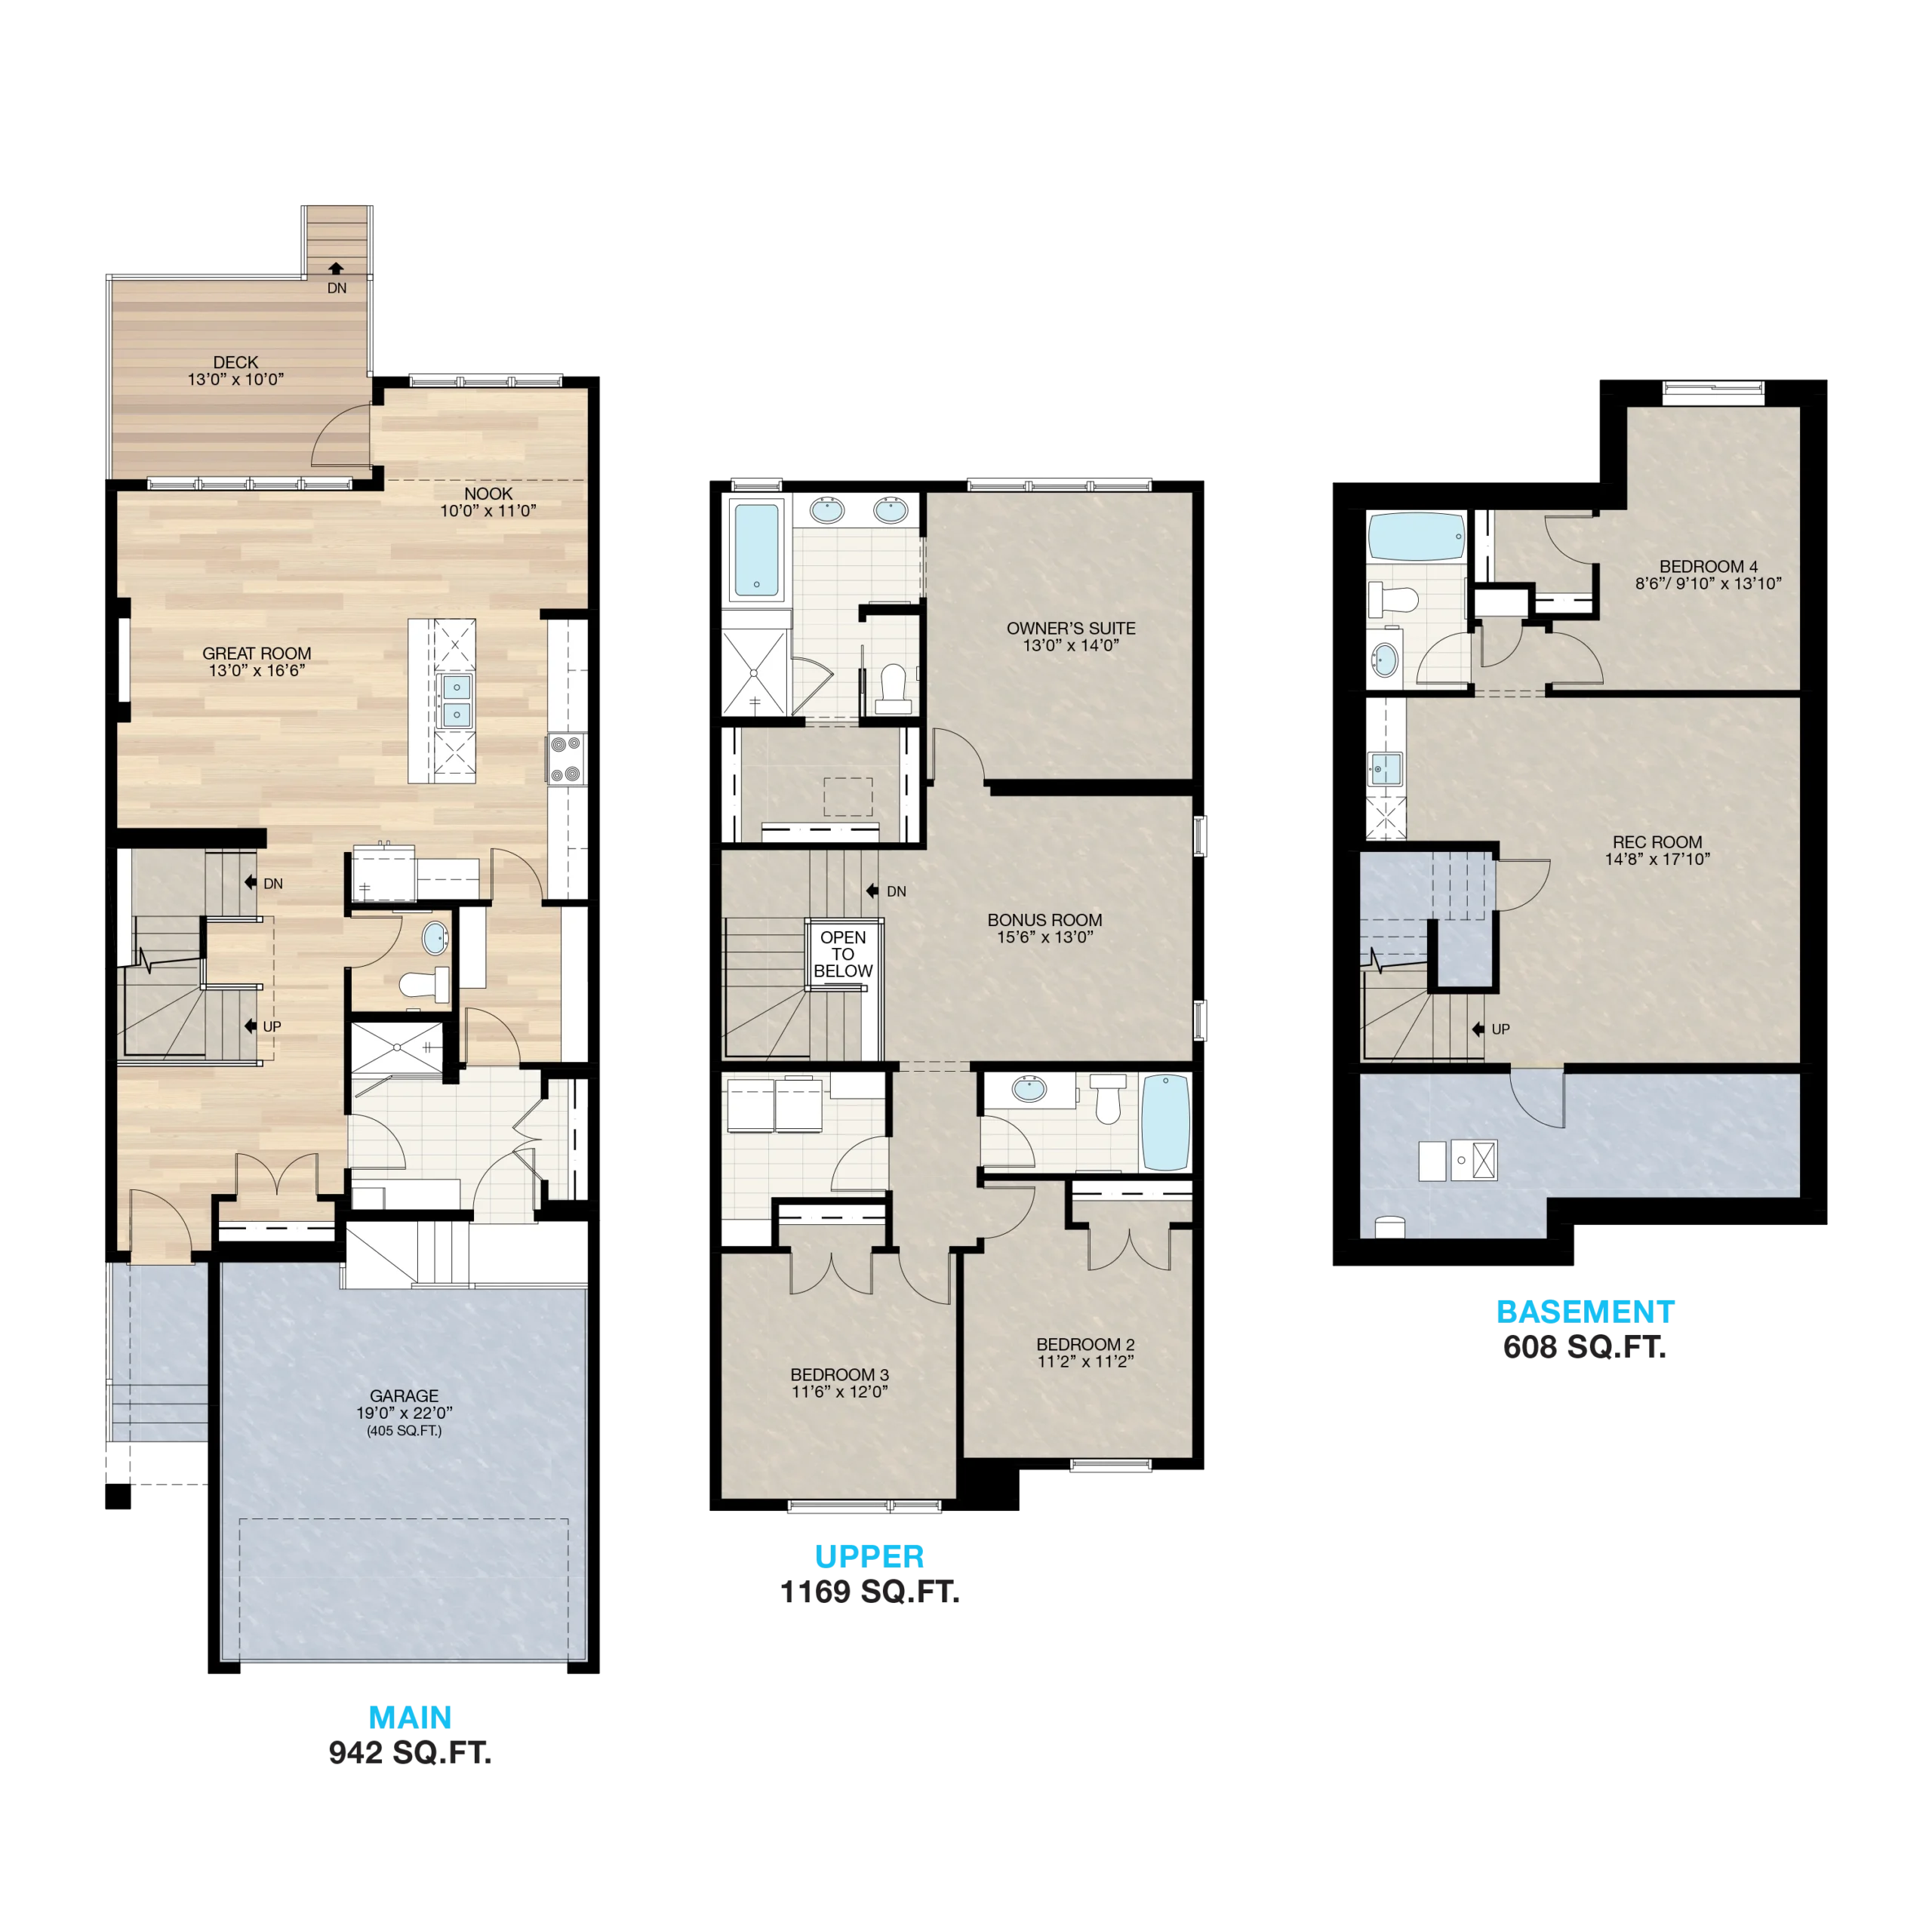
Floorplans
Love this home? Book a tour and make it yours.
Our team can’t wait to show you around – and we’ll have answers to all of your questions about mortgages and financing too.

Aria Zero
in Sirocco 171 Chelsea Road
3
2.5
1,540 Sq.Ft.

Regent
in Chelsea Court 84, 285 Chelsea Court
3
3.5
1,344 Sq.Ft.

Monroe
in Seton 19747 44 St SE
3
2.5
2,256 Sq.Ft.


Tips & Insights
Helpful Guides for Home Buyers
First-Time Home Buyer New to Calgary Mortgage Calculator Home Interior Design